
Triangular room to fit the garden
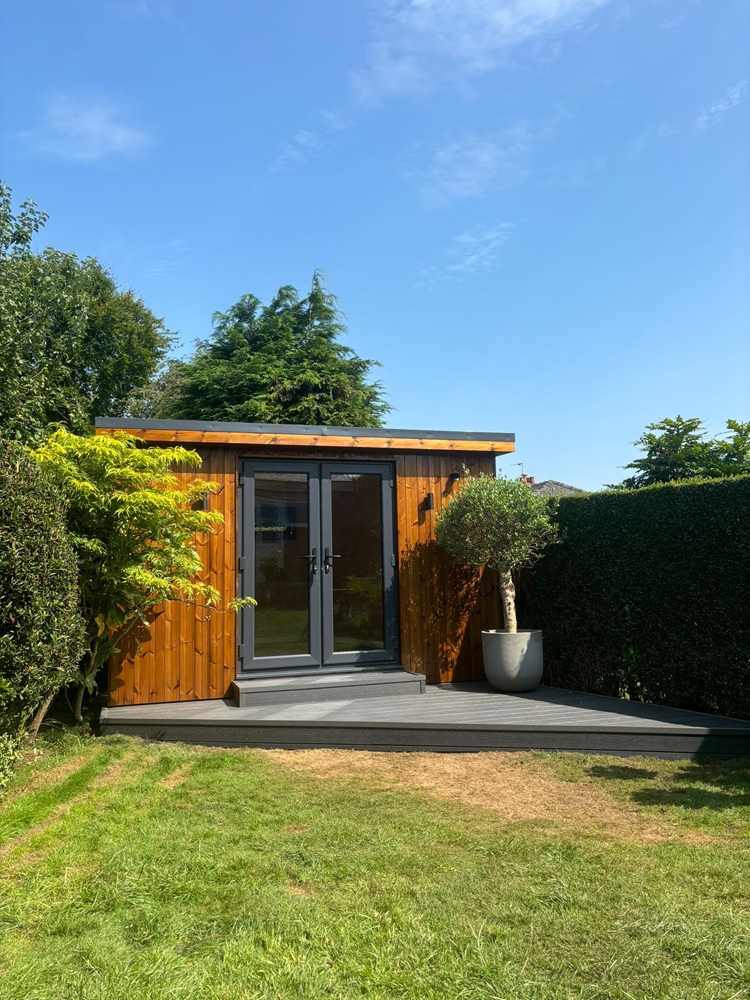
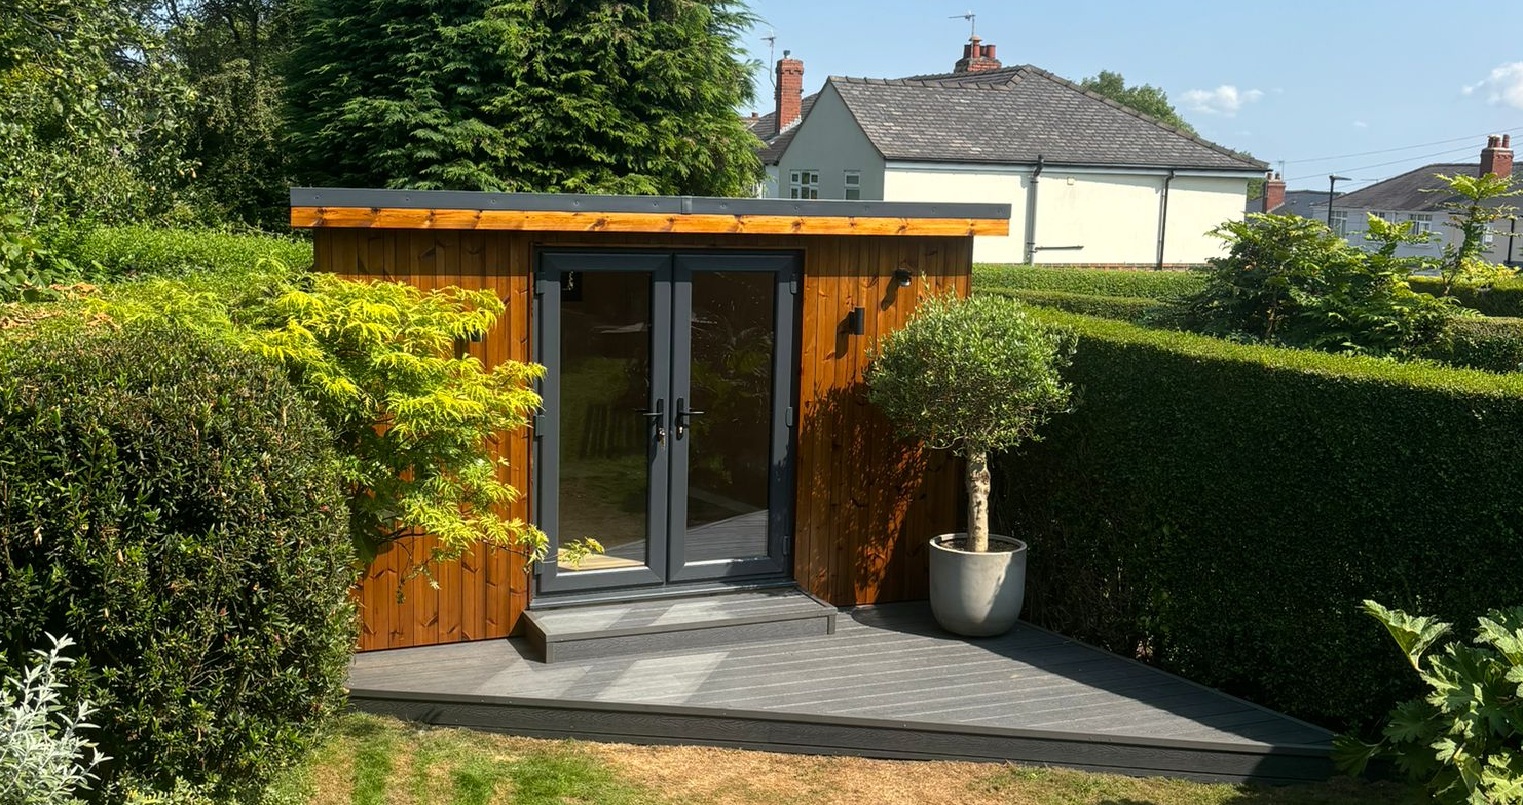
Not every garden comes with straight lines and an easy-to-use footprint. This project was designed specifically around the unusual shape of the garden, with both the garden room and its composite deck following the triangular layout to make the most of every available inch.
Details
Thermowood finish, composite decking
Dimensions
3.6m x 3.5m
Description
Measuring 3.6m wide at the front, narrowing to just 1.6m at the back, and 3.5m deep, the room was carefully designed to fit neatly into an otherwise difficult corner of the garden. The unusual footprint demonstrates how a bespoke garden room can make use of spaces where a standard rectangular building simply wouldn’t work.
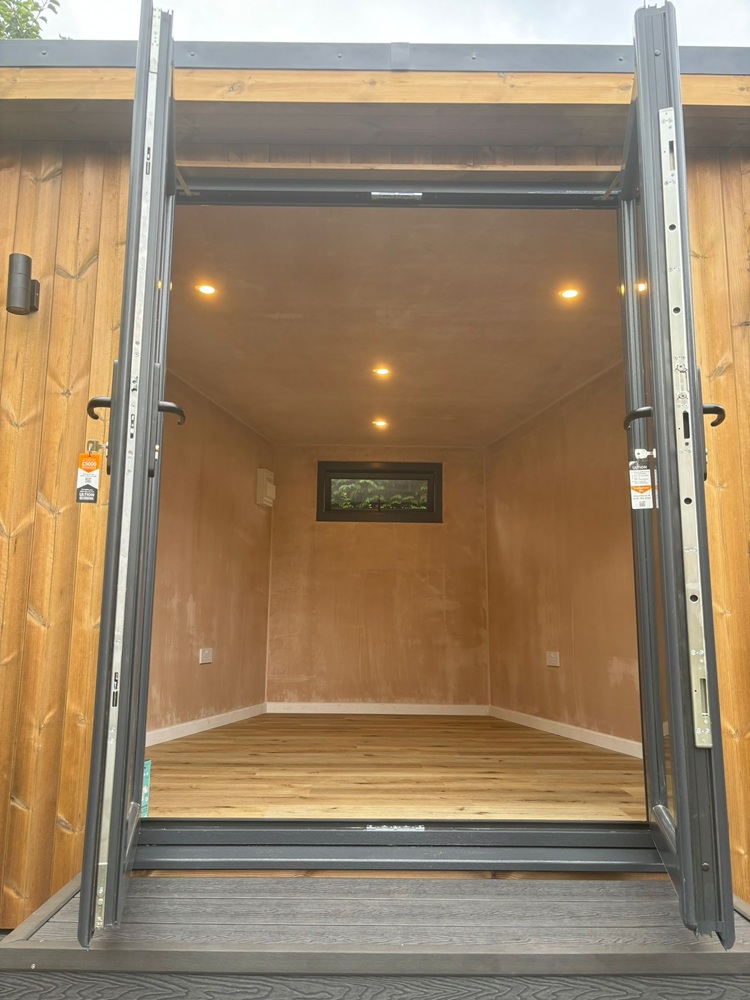
Finished in warm Thermowood cladding, the room has a natural, contemporary feel that sits comfortably among the established planting. French doors open onto the shaped composite deck, bringing plenty of light into the room and creating a useful connection with the garden.
Rather than trying to impose a standard rectangular building into a difficult space, we designed the room around the garden — creating a practical and attractive space that makes the most of what was otherwise a tricky corner.
A bespoke garden room, designed to fit the garden rather than the other way around.