
Level access for a wheelchair user
Some jobs just leave us with a sweeter feeling and this was one. Our client was a family who needed more usable space for their family member who was a wheelchair user.
Details
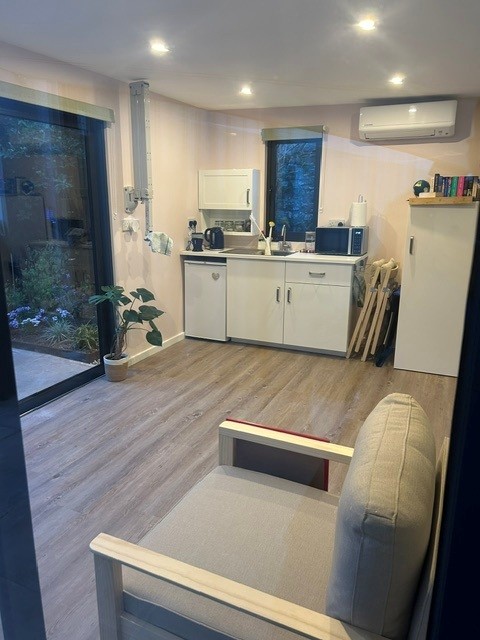
Thermowood cladding, Sliding doors, Kardean flooring, kitchenette and air conditioning.
Dimensions
4.5 x 3m
Description
Garden rooms, traditionally, are made predominantly from timber meaning that the threshold of the door is often off the ground due to the insulated floor also needing to be off the ground. This does make level thresholds difficult, especially on a budget. Our solution was to use a pre-fabricated steel frame from our friends at Permaroof who also supply all our EPDM rubber roofing material. We installed this on our ground screws as usual but surrounded these with 100mm of gravel to help drain any surface water. Then held the ground around it back with an Aco drain and vented the underneath from the back with telescopic floor vents. If in the worst case, the ground water did rise, there is no timber to get damp and deteriorate over time. It was a simple and cost-effective method of getting our threshold level.
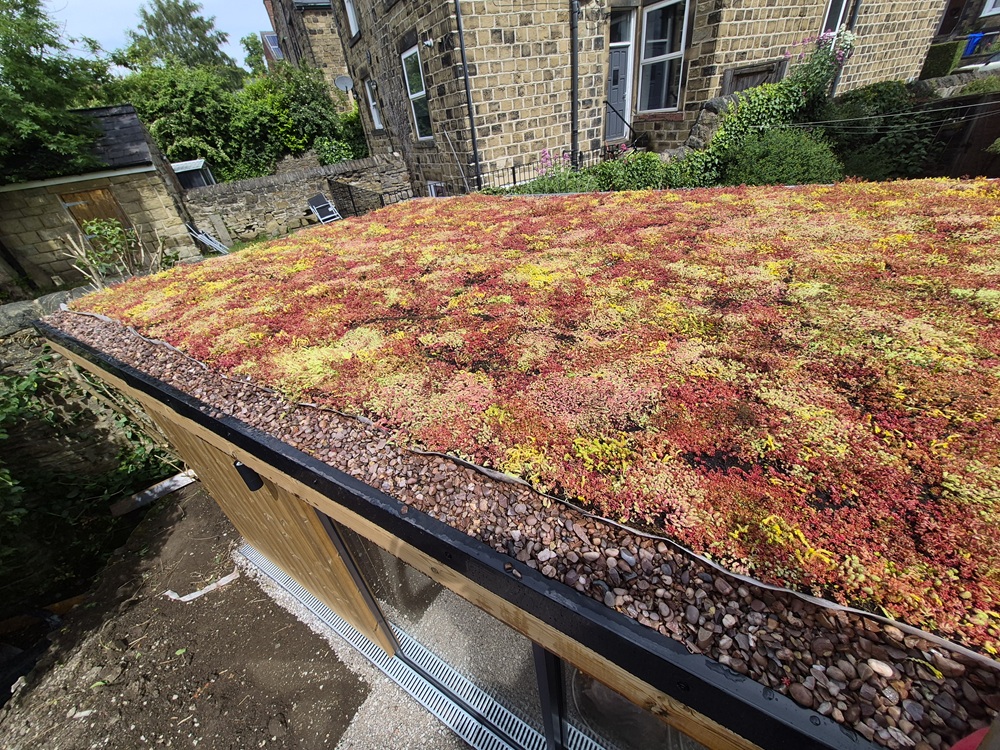
The room is finished in Thermowood, has twin sliding doors, air conditioning, a kitchenette, a funky TV wall bracket and a Sedum roof from our friends at Lindum Turf.
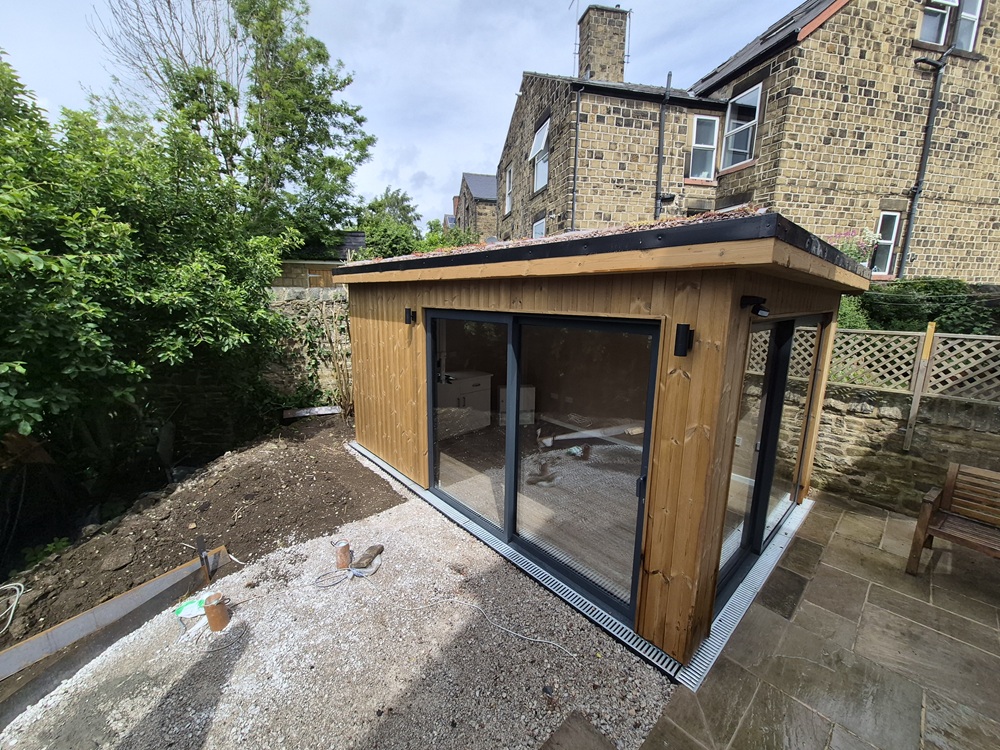
Aco drain permiter to move water away and protect floor.
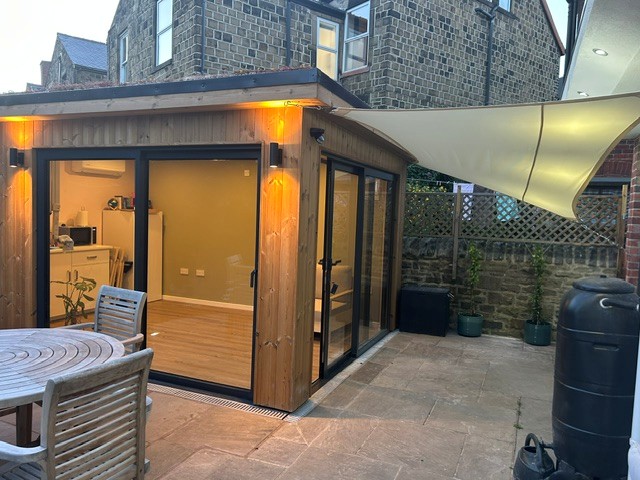
The client added a sail to form a link between the house and room.
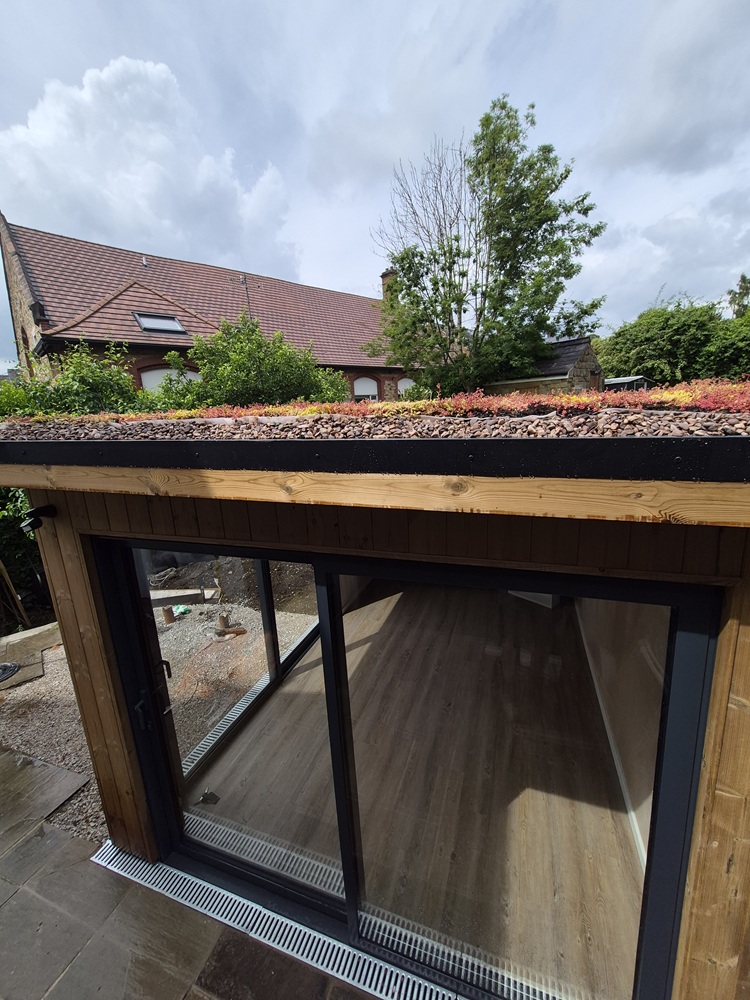
Beautiful Sedum turf
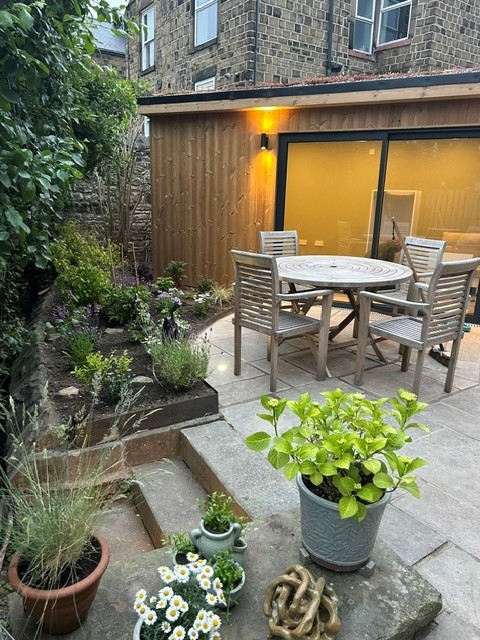
The client redesigned the garden to make best use of the space