
Garden Annexe – Self contained living accomodation
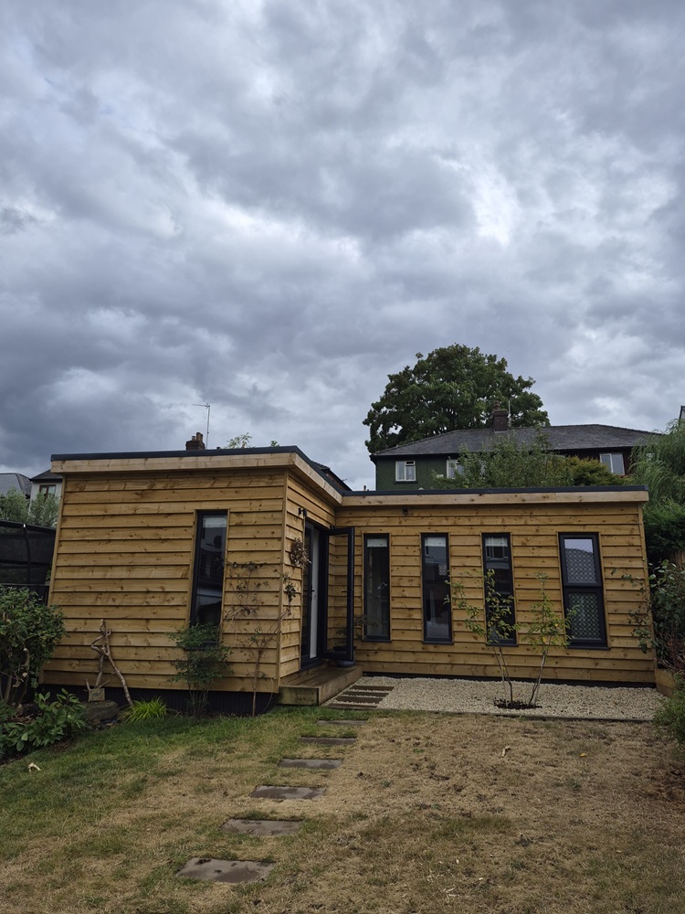
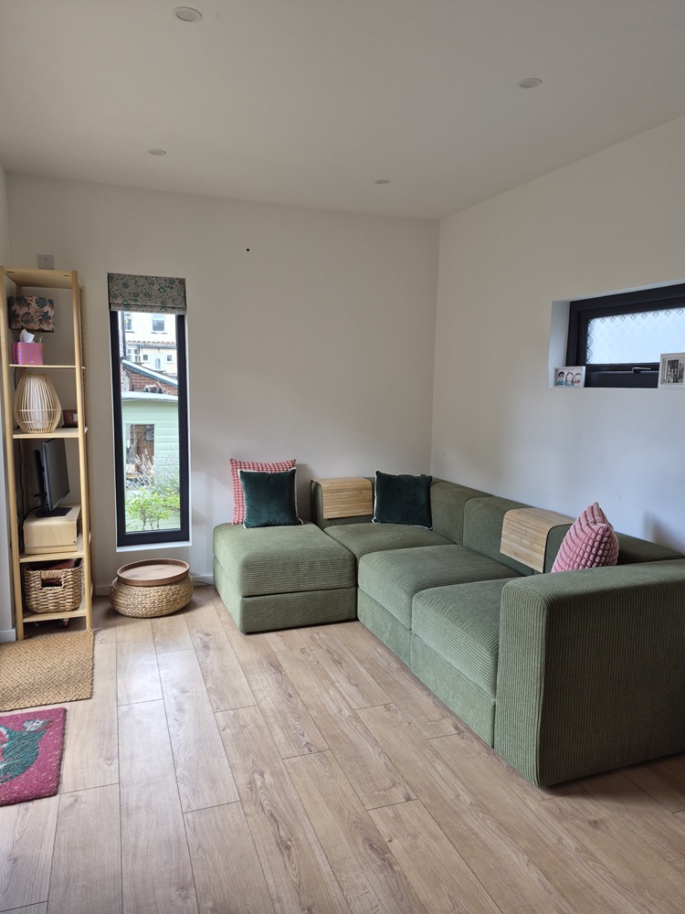
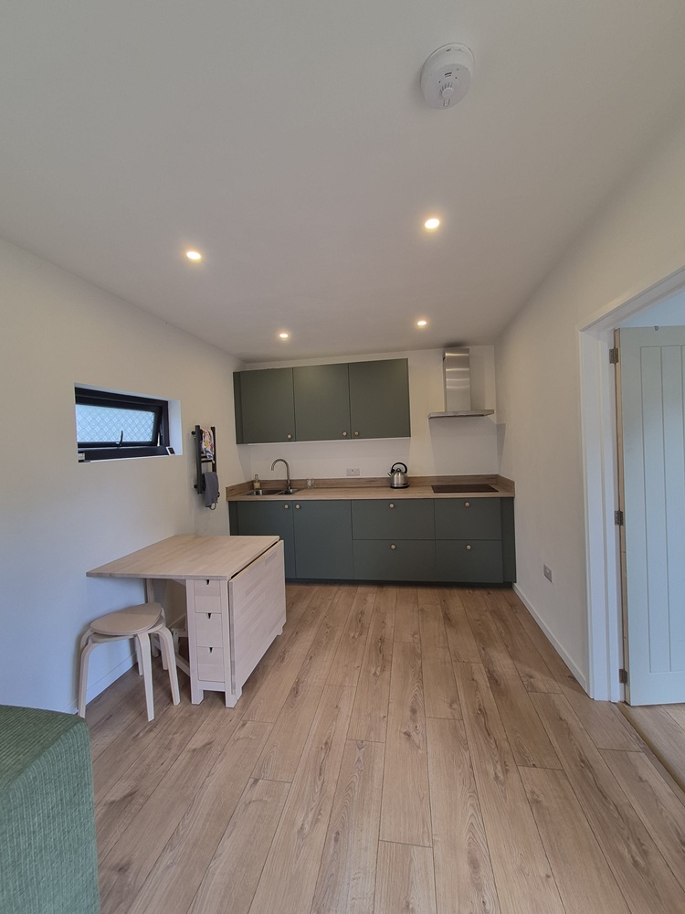
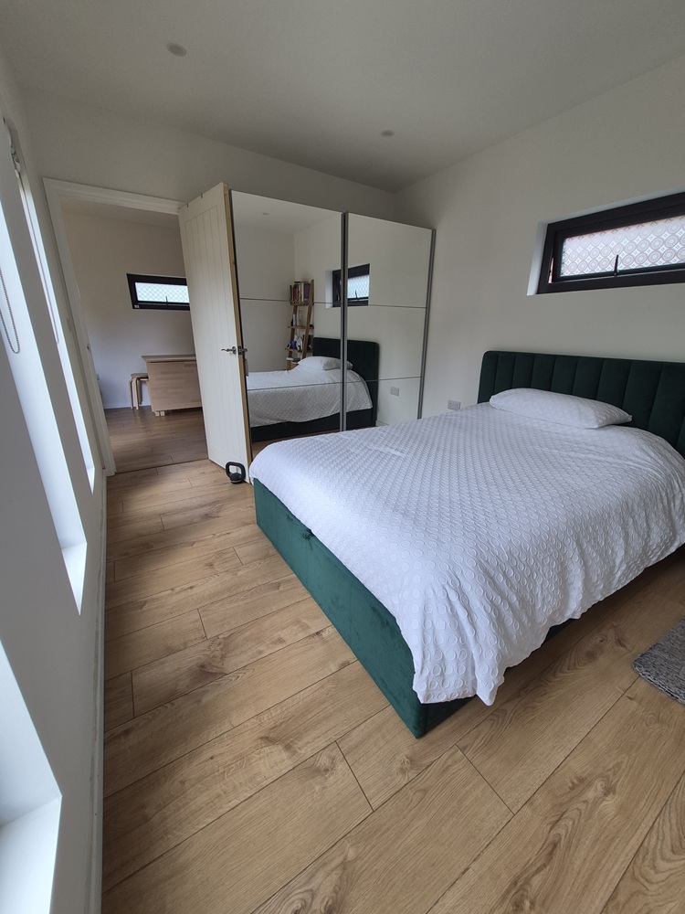
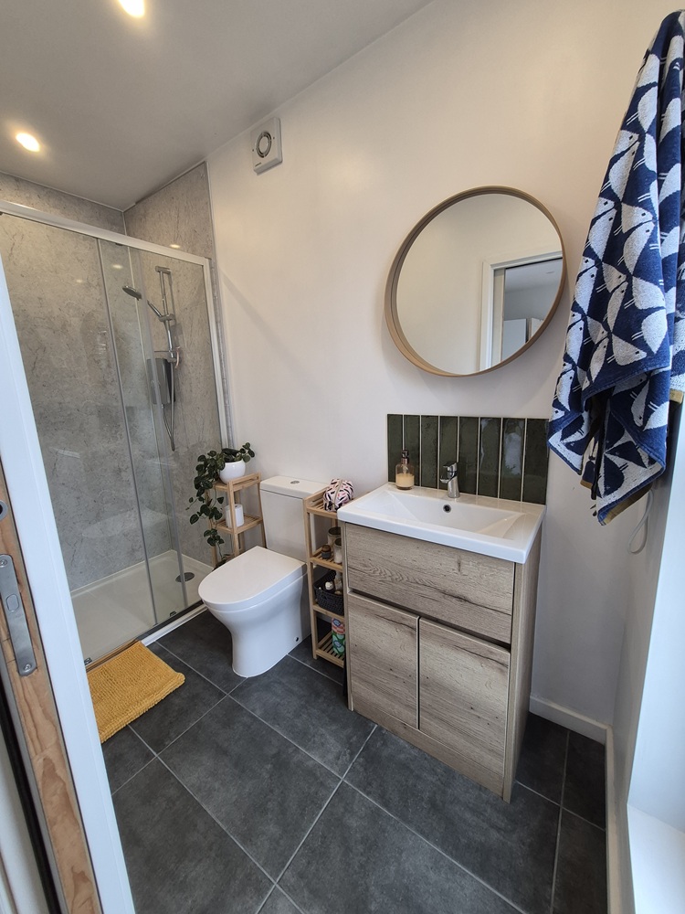
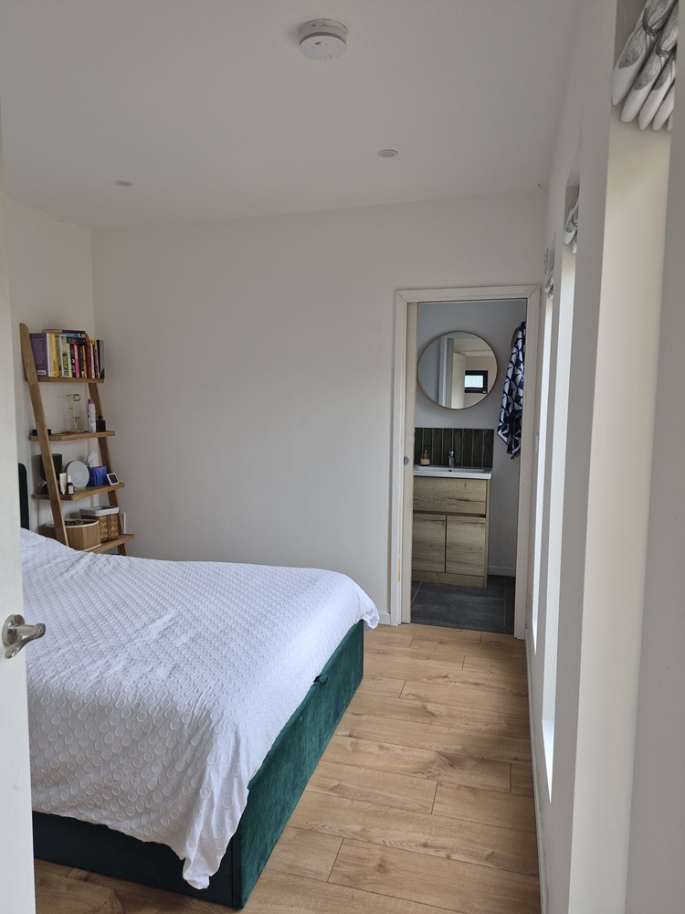
This stunning garden annexe was created to provide the family with additional, self-contained living space. Complete with a bedroom, ensuite shower room, kitchen and living area, it offers everything needed for independent living while remaining closely connected to the main family home.
Details
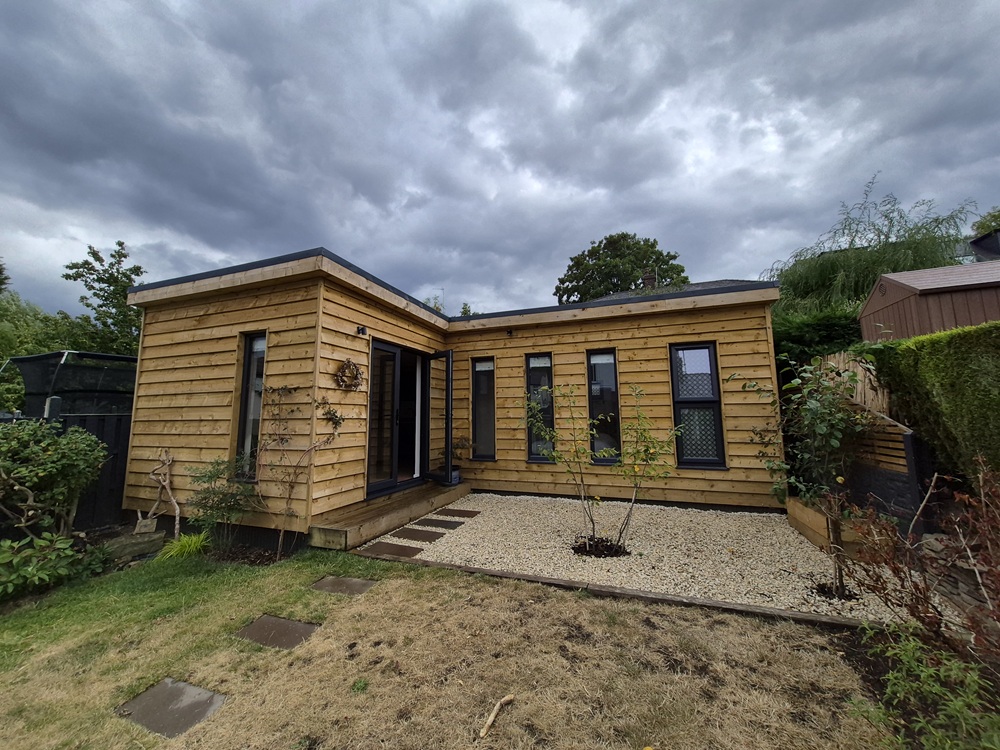
Classic DGO rough sawn pressure treated cladding
Dimensions
8m x 7m. 3m wide rooms.
Description
A substantial project, DGO worked closely with the client to design and deliver a bespoke space that reflects their personal style, while creating a strong connection between the annexe, the garden and the original house. DGO managed every aspect of the project, from initial design and planning through to building control, construction and the installation of the kitchen and shower room.
The build presented several challenges, including restricted access through an existing garage, significantly sloping ground and the close proximity of neighbouring properties. In true DGO style, practical and creative solutions were found throughout the project, ensuring the build progressed smoothly while keeping disruption to a minimum.
The result is a beautifully considered, fully self-contained living space that feels both independent and naturally connected to the family home and garden.